
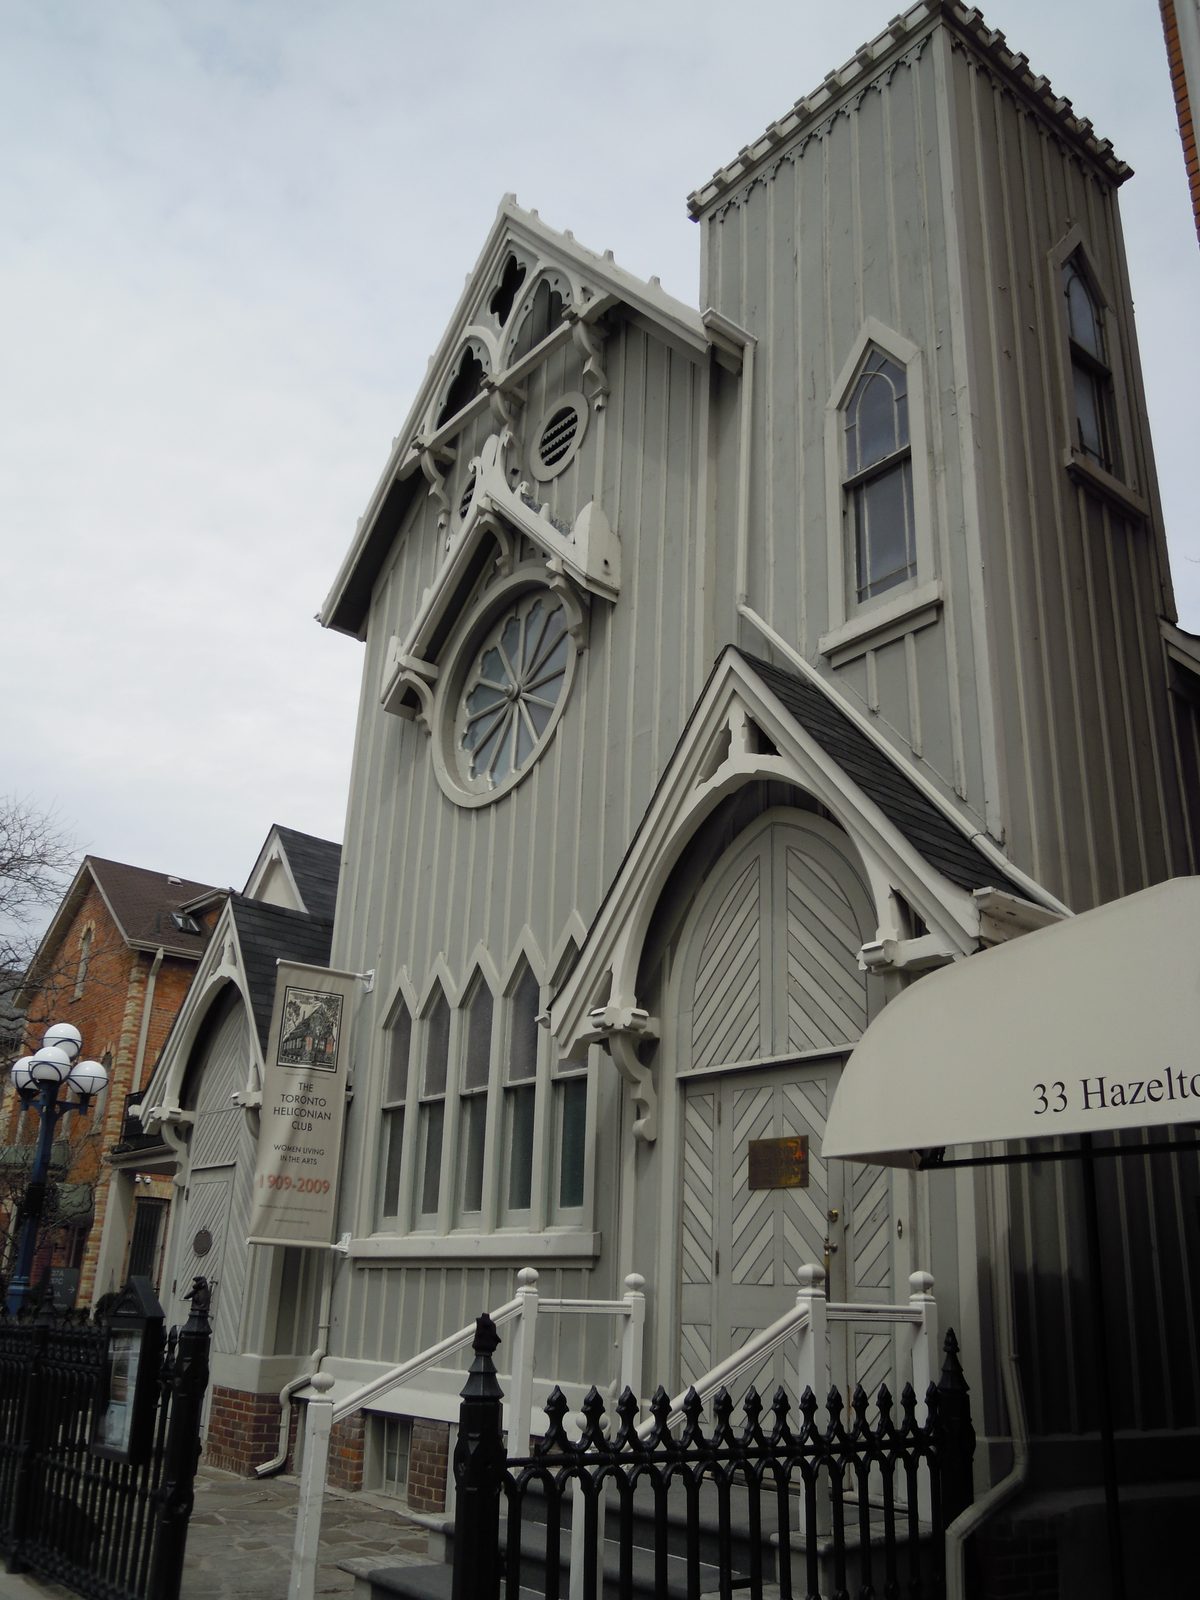
Hazelton Avenue streetscape with historic Heliconian Hall, Yorkville, Toronto. Photo: Skeezix1000, CC BY-SA 3.0, via Wikimedia Commons.
100 Davenport | 100 Davenport Road
The last undeveloped corner at the top of Bay Street: an approved 19-storey, 46-suite building by Diamante Development. Here is the planning record, what is proposed, and what to verify before you buy.
100 Davenport: the corner where Bay Street ends
100 Davenport Road is the last undeveloped corner at the top of Bay Street. Bay runs north from the lake and stops here, at Davenport, and this site sits on the southeast corner of Davenport Road and McAlpine Street, a short block north of Bloor.
What stands there now is a one-storey commercial building with surface parking, a former luxury car dealership that has been used as a sales centre. What is approved to replace it is a 19-storey mixed-use condominium, 72 metres tall, designed by Scott Shields Architects for Diamante Development.
It is not built. There is no registered condominium corporation, no status certificate and no occupancy date. There is a planning record that runs back more than a decade, an Ontario Land Tribunal order from 2025, and a minor variance application filed in 2026 to refine the suite mix.
I write this for two readers. The buyer weighing a suite here before it exists, and the owner in Domus next door, The Florian across Blackmore Street, or the houses on McAlpine who wants to know what is actually coming. Both need the same thing: the record, separated from the brochure.
Where the project stands: planning status and application history
Current classification: pre-construction. The site has zoning permission and a tribunal order, but no building rising and, as of this writing, no confirmed construction start.
The record, in order:
- December 2015: Diamante proposed a 39-storey tower designed by Douglas Cardinal, 142.33 metres tall, with 53 suites and 114 parking spaces. City Council refused it, and the appeals that followed were rejected at the Ontario Municipal Board, the tribunal now called the Ontario Land Tribunal.
- October 28, 2021: a new Zoning By-law Amendment application for a 19-storey mixed-use building with 42 dwelling units, designed by Scott Shields Architects. Height dropped from 142.33 to 72 metres, suites from 53 to 42, parking from 114 to 56.
- 2022: the zoning and site plan applications were appealed to the Ontario Land Tribunal.
- 2023: revisions and a settlement with the City.
- March 2024 and July 2025: approval in principle from the Tribunal, then a final order.
- March 2026: a Minor Variance application submitted by Bousfields for the owner, adjusting suite layouts, setbacks and gross floor area while keeping the approved 19-storey height.
That last application is the one to watch if you are buying. A minor variance is a refinement, not a new building, but it is also not a building permit. Ask the sales team, in writing, for the Tribunal order, the minor variance decision and the site plan agreement, and ask your lawyer to confirm each one before you sign.
What is proposed: height, suites and amenities
The current envelope is a 19-storey tower on a 7-storey podium, with retail at grade along Davenport Road and the residential lobby off McAlpine Street. The verified details, as of November 2026:
- Address: 100 Davenport Road, Toronto, Ontario M5R 1H7, on the southeast corner of Davenport Road and McAlpine Street.
- 19 storeys, 72 metres, or about 236 feet, with four underground levels.
- Gross floor area of 11,246 square metres: 10,805 residential and 442 non-residential. Floor space index of 8.71 times coverage on a lot of about 1,291 square metres.
- 46 suites in the current minor variance application. The mix is 27 two-bedroom, one two-bedroom-plus-den, and 18 three-bedroom homes. The earlier version had 43 suites, with a much heavier three-bedroom emphasis of 32.
- Amenity space of 398 square metres: 317 indoors and 81 outdoors, roughly double the previous provision, plus a guest suite on the second floor.
- Each suite is planned with a private balcony or terrace.
- 56 parking spaces across four underground levels: 48 resident, 3 visitor, 4 commercial and 1 car-share. Bicycle parking is 68 spaces.
- Three elevators, roughly one for every 15 or 16 suites.
- Developer: Diamante Development, through 100 Davenport GP Ltd and 100 Davenport Ltd. Architect: Scott Shields Architects. Landscape: Ferris + Associates. Planning: Bousfields. Engineering: McClymont and Rak, Urbtech and Gradient Wind.
- The project is being brought to market as The Florianne. Mirabella Development Corporation lists 100 Davenport Road among its projects, and project directories describe the two companies together on this site, so expect both names on the paperwork.
Two design details are worth knowing because they shape how the building sits on the street. The podium steps back at the third storey on the north end to protect views of the clock tower across McAlpine Street, and again at the sixth storey on the south end. Along the east property line, a single-storey element is planned as a privacy and noise barrier between this building and Domus next door.
What is not confirmed: prices, suite sizes and the 39-storey ghost
I will not put a price on this page, and you should be sceptical of any page that does.
Suite sizes for the current plan are not published in the planning documents I reviewed, and the unit count has moved from 42 to 43 to 46 across three versions. When a plan shifts its emphasis from 32 three-bedroom homes to 18, sizes change with it. Treat any square footage you are shown as belonging to a specific plan, not to the building.
Prices are worse than unconfirmed. Several national and regional condo directories still describe 100 Davenport as a 39-storey building with 53 suites, sometimes with prices and completion years attached. That is the Douglas Cardinal scheme that Council refused in 2016. If a page tells you this building is 39 storeys, it is recycling a dead proposal, and anything else on that page is worth the same scrutiny.
What I would ask the developer for, in writing, before considering a purchase:
- The current price list and the schedule of levies, with a clear statement of which levies are capped and at what dollar amount.
- The suite sizes per plan, and the exposure each plan faces.
- Projected monthly common expenses before registration, in dollars rather than a range.
- The Tarion enrolment and the disclosure statement, which you get ten days to review after signing in Ontario. Use all ten.
- The rental and assignment rules, in writing, including the assignment fee and any minimum lease term.
If you own next door: what a 19-storey neighbour changes
This site is surrounded by Diamante buildings. Domus at 3 McAlpine Street sits directly east, built in 2002 by the same developer. The Florian, 25 storeys, is across Blackmore Street to the south. West across Davenport Road are an older four-storey apartment building and Jesse Ketchum school. North across McAlpine is a low commercial building with the clock tower behind it.
If you own in one of those buildings, the practical effects are specific:
- Separation and outlook. The step-backs and the single-storey barrier element on the east line are the details that decide how much light and privacy Domus keeps. Read the registered site plan agreement, not the renderings.
- Construction access. Parking is accessed off McAlpine Street and loading off Blackmore Street, beside the Domus parking ramp. Those are the two lanes that will carry the work.
- Excavation. Four underground levels on a tight corner means shoring close to neighbouring foundations. That is the stage when adjacent owners notice vibration and cracking, and it is temporary.
- Traffic. Davenport already carries steady traffic and the 19 Bay bus. A retail frontage at grade adds some activity, and a 56-space garage is small by tower standards, so the traffic effect is modest.
My honest read for a neighbour: a well-built 19-storey building with retail at grade is a better outcome than a car dealership and a parking lot on the last corner at the top of Bay. Values in Domus and The Florian are not harmed by new construction of this scale in any consistent way I have seen in this neighbourhood. The disruption is the construction period.
How I would treat a pre-construction purchase here
I sell resale for a living, so I am careful with pre-construction advice. Here is the framework I use with clients, applied to this address.
- Approvals are not a permit. A Tribunal order and a minor variance give the developer the right to build. Excavation is what turns that into a building. Ask for the building permit status and the construction schedule in writing.
- Know what is capped. Development charges, educational levies, parkland and utility connection fees can add real money at closing. Get the list and the caps.
- Occupancy is not closing. You may take possession and pay occupancy rent before the building registers. In a 46-suite building, registration depends on every owner closing, so ask what happens if one buyer is slow.
- Deposits. Ask where the deposit sits, confirm it is held in trust as the legislation requires, and understand the deposit insurance limits rather than assuming full coverage.
- Small-building math. Forty-six suites means a short reserve fund and a high per-suite share of every future repair. That is manageable in a new envelope and difficult in an old one, and it is the single most useful thing to understand about buying in a boutique building.
- Compare the alternative. If you want to be in this location within a year, this project will not get you there. Resale suites in Domus, The Florian and along Davenport give you a status certificate, a real view and a firm closing date today.
Buying and selling on this corner
For buyers, the question here is timing and floor plan, not location. Bay and Davenport is one of the most walkable addresses in the city, and a 46-suite building with 18 three-bedroom homes is aimed at people who want a family-sized apartment in the core rather than an investor-grade one-bedroom.
For sellers in the area, this project is not your competition yet. Nothing here closes for years, if it proceeds on the current schedule at all. Your competition is the resale suite down the street, and the buyer deciding between a finished home with a known fee and a promise with a deposit.
Either way, compare the neighbourhood first. Start from my Yorkville condos page for what is listed and selling in the district, then look at what is standing within a few blocks of this site. Buildings like 50 Scollard and 8 Cumberland give you a status certificate, a fee history and a view you can stand in, and that comparison is what tells you whether a deposit here makes sense.
The neighbourhood and transit
This is the northern edge of Yorkville, where the neighbourhood meets the Annex and the Rosedale ravine begins. It is quieter than Bloor Street and better connected than most of the city.
What is within reach:
- Bay station is about 415 metres south, roughly a five-minute walk, on Line 1.
- Rosedale station is about 500 metres northeast, and Bloor-Yonge about 530 metres, a six to seven-minute walk with access to both lines.
- The 19 Bay bus runs on the doorstep, and Davenport Road connects east to Rosedale and west toward Bathurst.
- Yorkville Avenue and the Mink Mile are a short walk south, with the retail, galleries and restaurants that give the district its name.
- Ramsden Park is north up Avenue Road, and the Rosedale ravine trails are east across Yonge.
- Jesse Ketchum school is directly across Davenport Road, which is a genuine advantage for families and a genuine source of morning traffic.
One honest note on the address. Davenport Road climbs here, and the intersection at Bay is a busy one at rush hour. A suite on the Davenport frontage will hear the street, and the retail at grade adds some evening activity. The trade is a walkable base with three subway stations inside ten minutes. Check the walk yourself before you rely on any published time.
Frequently asked questions
Is 100 Davenport Road built?
No. As of November 2026 it is a pre-construction project. The site is a one-storey commercial building with surface parking, used as a sales centre, on the southeast corner of Davenport Road and McAlpine Street. There is no registered condominium corporation and no status certificate.
How tall is 100 Davenport and how many suites will it have?
19 storeys at 72 metres, with 46 suites in the minor variance application filed in March 2026. The mix is 27 two-bedroom, one two-bedroom-plus-den and 18 three-bedroom homes. Earlier versions had 42 and then 43 suites, so confirm the current count with the developer.
Who is the developer and architect?
Diamante Development is the developer, through 100 Davenport GP Ltd, and Scott Shields Architects designed the building. Ferris + Associates is the landscape architect and Bousfields is the planner. The project is marketed as The Florianne, and Mirabella Development Corporation lists 100 Davenport Road among its projects.
Why do some websites say 100 Davenport is 39 storeys?
Because they are describing the 2015 proposal by Douglas Cardinal, a 39-storey, 53-suite tower that City Council refused and that failed on appeal. The approved scheme is 19 storeys. If a directory still lists 39 storeys, treat its other numbers with the same caution.
Can I buy a suite at 100 Davenport right now?
Suites are sold by the developer rather than through the resale system, so availability and pricing come from the project’s sales team. Ask for the price list, the levy schedule, the disclosure statement and the building permit status in writing, and have a lawyer review all of it during the ten-day cooling-off period.
What does this project mean for owners in Domus or The Florian?
The building is 19 storeys with step-backs, a single-storey privacy barrier along the Domus property line, parking access off McAlpine Street and loading off Blackmore Street. Read the registered site plan agreement for setbacks and screening, and watch for shoring and excavation permits, which is when neighbours notice the work most.
Live listings by address
Address searches open on Toronto Condos For Sale and show whatever is currently listed at each address.
Compare nearby building guides
Location map
Sources and verification
Facts on this page were checked against the public sources below on 2026-11-20. Fees, rules, amenities and suite details change: confirm everything against the current status certificate before you buy, sell or lease.
Inquire About 100 Davenport
Contact Yossi Kaplan, MBA for confidential buyer representation or strategic seller advisory at 100 Davenport Road.