
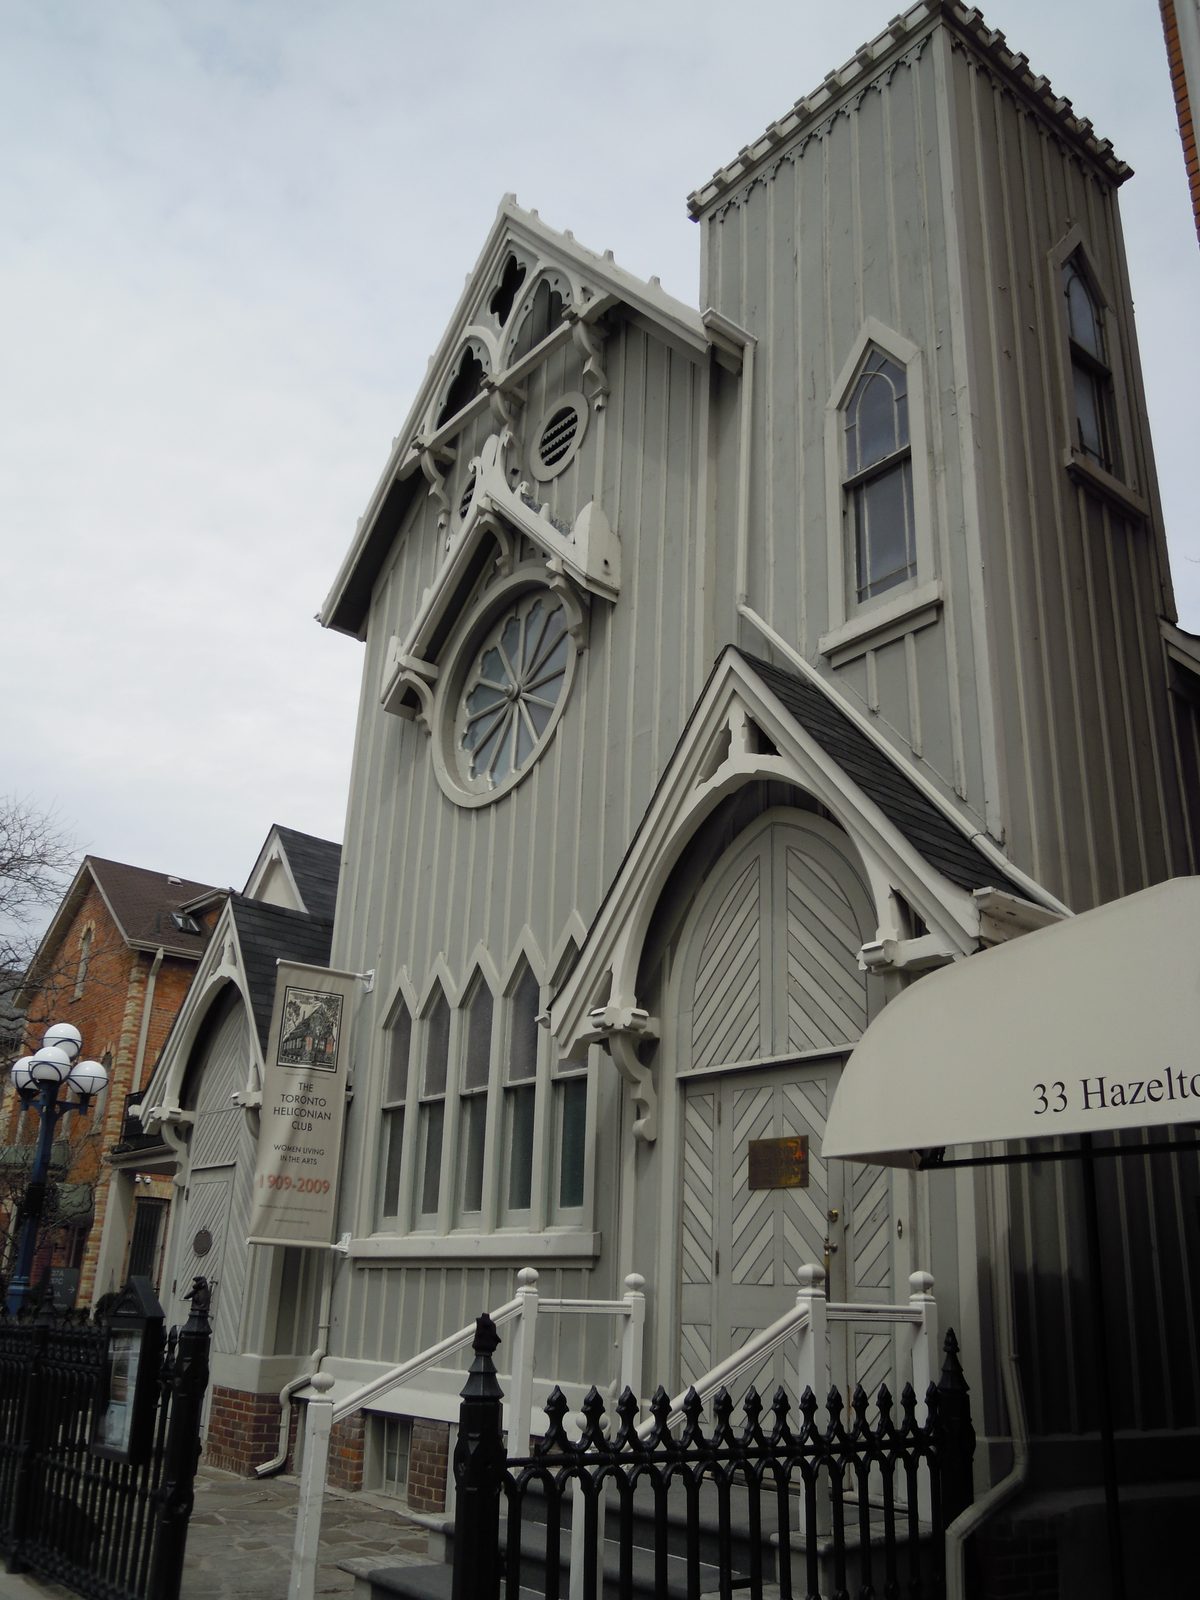
Hazelton Avenue streetscape with historic Heliconian Hall, Yorkville, Toronto. Photo: Skeezix1000, CC BY-SA 3.0, via Wikimedia Commons.
The Webley | 121 Avenue Road
A proposed nine-storey, sixteen-suite building by Zinc Developments at Avenue Road and Webster Avenue. Here is the planning record, what is proposed, and what to verify before you buy pre-construction.
The Webley at 121 Avenue Road: nine storeys on a corner that has waited a long time
The Webley is the boutique condominium proposed for 121 Avenue Road, on the southeast corner of Avenue Road and Webster Avenue. Nine storeys, sixteen suites, retail at grade, designed by Cumulus Architects for Zinc Developments.
It is not finished, and that sentence matters more here than on any of my other Yorkville guides. There is no completed building to tour, no registered condominium corporation, and no status certificate to read. What exists is an approved plan, a marketing program, and a corner lot that has carried development proposals since at least 2009.
The corner has history. Church archives record St. Paul’s-Avenue Road United Church at this address, and local development discussion holds that the church was lost to a fire in 1995. Development watchers who have followed the lot since then describe a series of proposals that came and went, which is why the site has sat open while towers rose a few blocks south.
I write this page for two people. The buyer who is considering a suite here before it is built, and the owner on Webster Avenue or Avenue Road who wants to know what is coming. Both need the same thing: the planning record, clearly separated from the marketing.
Where the project stands: planning status and application history
Current classification: pre-construction. The City file shows an active series of applications rather than a building permit for a finished structure, and a commercial listing circulated in 2025 described 121 Avenue Road as pre-construction at nine storeys and sixteen units, with completion unstated.
The proposal did not arrive at that shape in one step. What the public record shows, in order:
- 2009: a preliminary zoning review for a six-storey mixed-use building with one level below grade, filed on a site described in local discussion as a long-vacant corner lot.
- 2005: a City staff report refers to an Ontario Municipal Board approval amending the zoning for 121 Avenue Road, so site-specific zoning rules for this address predate the current plan.
- 2014: an Official Plan and rezoning application for a fourteen-storey condominium with fourteen residential units, eleven residential parking spaces, one visitor space and one gallery space. That version drew objections in the neighbourhood about height and the transition to the low-rise houses behind.
- 2022: revised documents filed through the site plan process showed eight storeys, sixteen units and thirty-five parking spaces, with the unit count rising from an earlier eleven.
- 2023 and 2024: further revisions and a Committee of Adjustment appearance in September 2024, with the height recorded at about 117 feet, or 35.7 metres, across nine storeys.
- 2026: the site remains unbuilt. Neighbours noted in September 2026 that on-site marketing signage had largely come down after a storm, and wondered openly whether the project would proceed.
I am quoting what the record says, not predicting an outcome. If you are buying here, ask the sales team for the current zoning approval, the site plan agreement and the building permit status in writing, and have your lawyer confirm each one. A plan that has passed site plan is not the same thing as a project with a permit and financing to build.
What is proposed: height, suites and the parts that keep changing
The current envelope is roughly what the name suggests: a compact mid-rise on a small corner site, with residential above and retail at street level.
The verified details, as of November 2026:
- Address: 121 Avenue Road, Toronto, at the southeast corner of Avenue Road and Webster Avenue.
- Nine storeys, maximum height about 117 feet or 35.7 metres.
- Sixteen residential suites in the current plan. Earlier versions listed nine and fourteen, so tenure and suite count are the numbers to confirm rather than assume.
- Mixed use: residential condominium with a commercial and retail component at grade.
- Developer: Zinc Developments. Architect: Cumulus Architects. Landscape architect: STUDIO tla. Interiors: Audax Interiors. Structural and mechanical consultants on the file include WSP, Egis, Smith + Andersen, Blackwell and Tarra Engineering.
- The 2022 site plan documents recorded thirty-five parking spaces, a shift from an earlier version with no parking at all.
- Suite sizes are the least settled fact. The project was launched as a collection of large homes, with a published floor plan showing a two-bedroom, three-bathroom residence of about 3,602 square feet, and coverage describing full-floor layouts. When a plan moves from nine suites to sixteen, sizes change. Treat any square footage you are shown as belonging to a specific plan, not to the building.
What that means practically: a sixteen-suite building on a corner this size will produce a small ownership group with a small amenity program. There is no room for a pool, and a building of this scale usually trades amenities for larger suites and a quieter lobby.
If you own next door: what a nine-storey neighbour changes
Webster Avenue behind the site is low-rise residential, and that is where the real effect of this project lands.
What I would track if I owned on Webster or the adjacent stretch of Avenue Road:
- The registered site plan agreement, which fixes setbacks, landscaping, loading and screening. Those details decide how the building meets the street and the laneway, not the renderings.
- Shoring and excavation permits. A single underground level on a tight corner means shoring close to neighbouring foundations, and that is the stage where adjacent owners usually notice vibration and cracking.
- Construction access and staging, which on a site this tight usually runs off Webster rather than Avenue Road.
- Shadow and overlook on north and east exposures, which is the conversation the neighbourhood raised in 2014 and which the current massing was shaped to answer.
My honest read for an adjacent owner: a well-built nine-storey building on a main-street corner is a better outcome than a gas station or an indefinite vacant lot, and the retail at grade adds something to the walk. Values on a street like Webster are not harmed by a boutique building next door in any consistent way I have seen. The disruption is during construction, and it is temporary.
How I would treat a pre-construction purchase at The Webley
I sell resale for a living, so I am careful about pre-construction advice. Here is the framework I use with clients, applied to this address.
- Read the disclosure package, not the brochure. In Ontario you get a ten-day cooling-off period after signing. Use all ten days and have a lawyer read the disclosure statement, the Tarion enrolment and the schedule of levies.
- Know what is capped. Development charges, educational levies, parkland and utility connection fees can add real money at closing. Ask which are capped, at what amount, and which are not capped at all.
- Occupancy is not closing. You may take possession and pay occupancy rent before the building registers, sometimes for many months. In a sixteen-suite building, registration timing depends on every owner closing, so ask what happens to your occupancy period if one buyer is slow.
- Deposits. Ask where the deposit sits, confirm it is held in trust as the legislation requires, and understand the deposit insurance limits rather than assuming full coverage.
- Assignment and rental rules. Confirm in writing whether you may assign before closing, at what fee, and whether leasing is permitted and for what minimum term.
- Interim common expenses. Before registration the developer budgets common expenses. In a small building, one owner carries a large share of the total, so ask for the projected monthly figure in dollars, not a range.
- Construction start. A project only becomes a building when excavation begins. Until then, treat the plan as a plan.
Small buildings are not automatically safer or riskier than large ones. Sixteen suites means a short reserve fund and a high per-suite share of every repair, which is manageable when the envelope is new and difficult when it is not. It also means you know your neighbours, and that has value that does not show up on a schedule.
Buying and selling on this corner of Yorkville
For most buyers who call me about The Webley, the real question turns out to be timing. If you want to be in the neighbourhood in the next twelve months, a pre-construction suite here will not get you there. If you want a specific floor plan in a building with sixteen homes, waiting is the only route.
My advice: shop both. Look at the plan here, then look at what is standing within a few blocks. Resale buildings on Avenue Road, Davenport and the Yorkville streets give you a status certificate, a real view out the window and a firm closing date, and the fee history tells you more about the corporation than any sales centre conversation will. Start from my Yorkville condos page if you want to compare the neighbourhood first.
For sellers nearby, this project is not your competition yet. Nothing here closes for years, if it proceeds on the current schedule at all. Your competition is the resale suite down the street, and the buyers deciding between a finished home with a known fee and a promise with a deposit.
The neighbourhood: Avenue Road, Webster and the edge of Yorkville
This address sits where Yorkville, the Annex and the Davenport escarpment meet. Avenue Road is a busy north-south arterial at this point, and Webster Avenue is the quiet residential street immediately east of the site.
What is within reach, on foot:
- Ramsden Park to the north, with tennis courts and a large off-leash area, reached by continuing up Avenue Road past Davenport.
- Yorkville Avenue and the Mink Mile a short walk south, with the retail, galleries and restaurants that give the neighbourhood its name.
- Village of Yorkville Park at Cumberland and Bellair, a few blocks further south.
- Bay and St George stations both south of Bloor, and Dupont station to the northwest. Check the walk yourself before you rely on any published time, because Avenue Road crossings change the answer.
- Groceries and day-to-day retail on Bloor, Davenport and Avenue Road, plus the hospital district on University a short drive or a longer walk.
One honest note on the address. Avenue Road frontage means traffic noise on that side of the building, and the retail at grade will add some street activity. The trade is convenience and a genuinely walkable base. In a sixteen-suite building, the difference between a suite facing Avenue Road and one facing Webster is worth more than the floor number.
Frequently asked questions
Is The Webley at 121 Avenue Road built?
No. As of November 2026 it remains a pre-construction project, with no registered condominium corporation and no status certificate. The site is a corner lot at Avenue Road and Webster Avenue.
How many suites and storeys does The Webley have?
The current plan is nine storeys at about 117 feet, with sixteen residential suites. Earlier versions of the project were proposed at fourteen storeys and fourteen units, and later at eight storeys with eleven units, so confirm the count with the developer before you sign anything.
Who is the developer and architect?
Zinc Developments is the developer and Cumulus Architects designed the building, with STUDIO tla on landscape and Audax Interiors on the suite interiors. Engineering consultants on the City file include WSP, Egis, Smith + Andersen, Blackwell and Tarra.
Can I buy a suite at The Webley right now?
Suites have been marketed directly by the developer rather than through the resale MLS system, and neighbours reported in September 2026 that on-site signage had come down. Ask the developer or the project website for current availability, and confirm any offer through a lawyer during the ten-day cooling-off period.
What should I check before buying pre-construction here?
The disclosure statement, deposit protection, which levies are capped and at what amount, the assignment and rental rules, projected common expenses before registration, and whether a building permit has been issued. Excavation is the milestone that turns a plan into a building.
Is a nine-storey building going up next to the houses on Webster Avenue?
That is the approved scale on the corner, yes. Read the registered site plan agreement for setbacks, screening and construction access, and watch for shoring and excavation permits, which is the stage when adjacent owners notice the work most.
Live listings by address
Address searches open on Toronto Condos For Sale and show whatever is currently listed at each address.
Compare nearby building guides
Location map
Sources and verification
Facts on this page were checked against the public sources below on 2026-11-16. Fees, rules, amenities and suite details change: confirm everything against the current status certificate before you buy, sell or lease.
Inquire About The Webley
Contact Yossi Kaplan, MBA for confidential buyer representation or strategic seller advisory at 121 Avenue Road.