
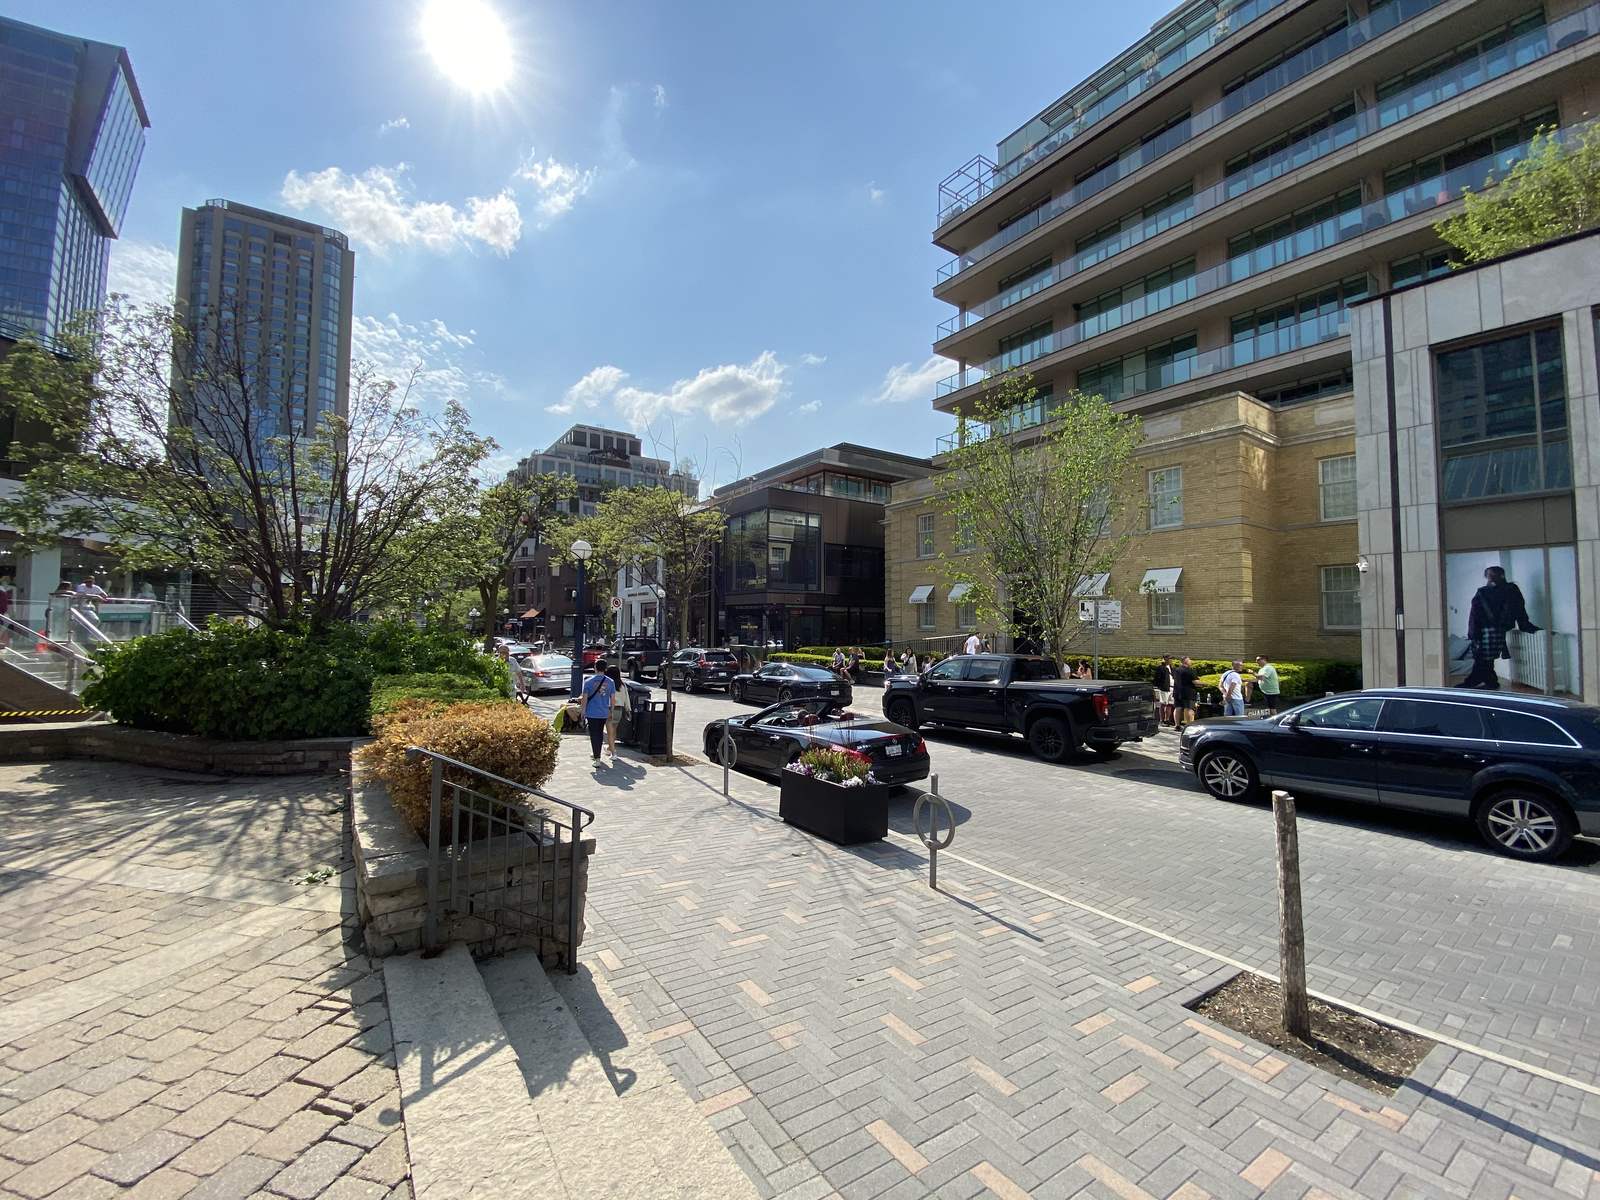
Yorkville Avenue streetscape in Yorkville, Toronto. Photo: Canmenwalker, CC BY 4.0, via Wikimedia Commons.
U Condos | 1080 Bay Street
Two Pemberton towers beside St. Michael's College: 55 and 45 storeys, about 1,002 suites, and a row of Bay Street townhomes. Campus on one side, Yorkville on the other.
U Condos: two towers, townhomes, and a campus address
U Condos sits on the block at Bay and St Mary, on land beside St. Michael’s College. That single fact explains most of what this building is. You are at the southern edge of the Bloor-Yorkville retail district and the northern edge of the University of Toronto St. George campus at the same time.
The complex is two towers plus a row of townhomes, all under one condominium corporation. The east tower is 1080 Bay Street, 55 storeys and about 175 metres. The west tower is 65 St Mary Street, 45 storeys and about 145 metres. The urban townhomes run along 1074 to 1086 Bay and 57 to 75 St Mary, filling in the base between the towers.
Pemberton Group developed it. Construction ran from about 2011 into 2016, and the corporation registered as Toronto Standard Condominium Corporation 2525 on 31 May 2016.
I show U Condos to three kinds of buyers: investors who want a campus-adjacent rental, parents buying for a student and keeping the suite afterwards, and professionals from hospital row who want to walk to work and still be near Yorkville. It is a busy building with a lot of renters, and that is worth understanding before you write an offer.
Architecture, suites and what is actually inside
architects—Alliance designed the towers, with landscape work by MBTW Group with W Architect. Andrea Kantelberg Design handled the three-storey lobby, which is the part of the building most people remember. Structural engineering was Jablonsky, Ast and Partners.
Confirmed facts, checked against public records in November 2026:
- Two towers, 55 and 45 storeys, plus urban townhomes at 1074 to 1086 Bay Street and 57 to 75 St Mary Street.
- About 1,002 suites across the towers, a figure that condos.ca and the UrbanDB building record agree on.
- Suite sizes run from roughly 325 square feet at the small end to about 1,475 square feet for the largest two-bedroom plans.
- Studios sit under 500 square feet. One-bedrooms and one-plus-dens cluster in the 500 to 699 square foot band. Two-bedrooms are mostly 700 to 899 square feet, with larger corner and upper-floor plans above that.
- The Bay Street townhomes are a different product entirely: roughly 2,500 to 2,750 square feet over multiple levels, with two to three bedrooms and often two parking spaces.
- Ceilings vary by floor and plan. Listings in 2026 report nine feet as typical, with ten feet on some upper suites and penthouses.
- Expansive windows, open plans and kitchen islands were part of the original design intent, and each suite was planned with at least one balcony.
What I check on every suite here, because the range inside one address is wide: the registered square footage against the listing number, whether the balcony is exclusive-use common element or part of the unit, parking type and whether it is owned or leased separately, locker ownership, and whether the suite still has its original kitchen and bathrooms. In a 2016 building you will see both nicely renovated units and untouched originals on the same floor, and the price gap between them is real.
Amenities, and what to verify before you buy
Each tower is topped with about 4,500 square feet of amenity space and a wraparound balcony, per the project description. The shared program includes a party room, a library or reading room, and a fitness room with a yoga studio. The lobby is three storeys with 24-hour concierge.
Directory listings across the complex also show a rooftop deck, meeting room, sauna, media room, games room, guest suites, visitor parking and a car wash bay. Because the complex has two towers, confirm which amenities sit in which building and how the costs are shared. A rooftop terrace in the west tower is not the same thing as access to the east tower’s amenity floor.
Before you remove conditions, these are the status certificate items I go through with a buyer here:
- The reserve fund study and its funding position, since mechanical systems and elevators in a 2016 high-rise are now entering their first major repair cycle.
- Any special assessment passed or under discussion, and the board minutes for the last twelve months.
- How common expenses are allocated between the two towers and the townhomes, and whether amenity costs are pooled.
- Elevator maintenance history and the current service contract.
- Concierge coverage: 24 hours, seven days, or reduced overnight.
- Whether the corporation restricts rentals or short-term leases. This matters enormously if you are buying as an investor.
- Insurance deductibles and the corporation’s insurance certificate, because your own policy has to match the deductible.
Maintenance fees and utilities context
Fees here include heat, water, air conditioning, common elements and building insurance, which is unusual enough to be worth pointing out. Hydro is separate. Parking and locker, where they are owned, add to the monthly figure.
On the listings I checked in November 2026, a one-plus-den of about 500 to 599 square feet carried a fee near 447 dollars a month, a two-bedroom of 800 to 899 square feet near 766 dollars, and a large Bay Street townhome with two parking spaces near 1,305 dollars. On the smaller suites that works out to roughly 0.75 to 0.90 dollars per square foot a month. Treat those as a snapshot, not a rule: fees change every budget year and the status certificate is the only number that counts.
Three questions I always ask the property manager at U Condos. Has the board raised fees in the last two budget cycles and by how much. Is there any planned work on the lobby, corridors, roof or elevators that is not yet funded. And has the insurance premium moved sharply, because a jump there hits every owner in the building at once.
Exposures and views: what you are actually buying
The west side of the complex looks over the St. Michael’s College grounds, which gives you trees and low-rise campus buildings instead of a wall of glass. Higher south and southwest suites pick up Queen’s Park and, on the upper floors, a line to the lake. That is the view premium in this building and it is worth paying for if you plan to resell.
East-facing suites look into the Bay Street corridor. That corridor is where the next round of towers is going, so an east view that is open today is the one most likely to change. North-facing suites look back toward Bloor and the taller Yorkville buildings, which means a stable but busier outlook.
Light follows the same logic. East suites get morning sun, west suites get the afternoon, and south gets the most usable light through the year. North is even but flat, and on lower floors it can feel dim in a deep plan.
Two practical steps before you buy on a view. Stand in the suite at the hour you will actually be home, and check the City of Toronto development applications for the surrounding blocks rather than trusting the current skyline. A view is not a protected asset unless something legal protects it.
Selling at U Condos: what to highlight and how to prepare
When I list here, the buyer pool is narrower and more specific than in a Yorkville boutique building. I am writing for investors running numbers, parents comparing against student rentals, and hospital professionals who want a walk to work. The listing has to speak to that.
What I put in front of buyers first: the exact tower and floor, the exposure, the fee inclusions, and whether parking and locker are owned. Those four items decide most of the showings. After that comes condition, because renovated and original suites compete directly at this address.
Pre-listing prep that pays here:
- Order the status certificate package early so you can hand it to a serious buyer without a ten-day wait.
- Document what the fee covers, in writing, with the current budget attached.
- Stage the balcony as a room. At this address it is genuine extra living space, not a Juliet railing.
- Fix the small things: caulking, closet doors, dated light fixtures, scuffed hall-side doors. Buyers here are comparing three or four suites in the same building on the same weekend.
- Price against your own tower and floor band, not against the complex average. The spread between a 10th-floor Bay-facing suite and a 40th-floor campus-facing corner is large enough that an average will mislead you.
Honest pros and cons
What I like. The location does two jobs at once: campus to the south, Yorkville retail to the north, and the Bay bus at the door. You get a real choice of product between two towers and the townhomes, so a studio buyer and a family looking at 2,500 square feet can both be served at one address. Heat, water and air conditioning are inside the fee. Amenities sit on the roof where they should, and the lobby has a concierge around the clock.
What to go in with your eyes open about. It is a large, rental-heavy complex, so you will have neighbours who turn over every year and hallway wear that shows it. A 55-storey tower means elevator waits at peak hours, and the low floors feel the street. Suite sizes at the small end are genuinely small, and the east exposure puts you close to neighbouring buildings. Views can be built out. And fees in a building of this age are on an upward path as major systems come due.
Buyer and leasing overview
On the buying side, decide your tower and exposure before you decide your price. The east tower at 1080 Bay gives you the wider view range and the taller stack. The west tower at 65 St Mary is shorter, quieter at street level, and closer to the campus edge. The townhomes are a separate conversation: multiple levels, private entries, and pricing that behaves more like a house than a condo.
On the leasing side, demand comes from the university and the hospitals, which is why the rental pool here is deep and the tenant mix skews young. If you are buying to lease, model the fee, taxes, and an allowance for vacancy rather than a single year of rent, and read the corporation’s rules on rentals before you commit. For current inventory and past sale context, see my notes on U Condos for sale.
Two nearby comparisons are worth reading before you decide between buildings: Crystal Blu at 21 Balmuto, which is the other Bay-Bloor glass tower with larger suites, and Museum House at 206 Bloor West, which trades size for a smaller boutique address.
Neighbourhood and transit
The Bay bus stops at St Joseph, steps from the door. Museum station is about a three-minute walk, per local directory listings, which puts you one stop from St George and two from Bloor-Yonge. Queen’s Park is roughly the same distance in the other direction.
Everyday needs are covered within a few blocks: Rabba Fine Foods nearby, the Gardiner Museum and the Royal Ontario Museum a short walk north, and the restaurants along Bay and St Joseph at street level. Yorkville and the Mink Mile are a short walk up Bay and Bloor, close enough to use weekly and far enough that you are not living in the retail corridor.
The campus is the other half of the address. St. Michael’s College sits directly west, the main U of T quadrangle is a few minutes further, and hospital row on University Avenue is a walk or a single subway stop. If your day involves any of those three, this location saves you a commute.
Frequently asked questions
How many suites are in U Condos at 1080 Bay?
About 1,002 suites across the two towers, by directory and local building-review counts, with the townhomes on Bay and St Mary adding to the total on the site. The east tower at 1080 Bay is the taller of the two at 55 storeys.
What do maintenance fees at U Condos include?
Heat, water, air conditioning, common elements and building insurance are inside the fee, with hydro billed separately and parking or locker adding where owned. On November 2026 listings, smaller suites worked out to roughly 0.75 to 0.90 dollars per square foot a month. Confirm the current figure from the status certificate.
Are there townhomes at U Condos?
Yes. The urban townhome collection runs along 1074 to 1086 Bay Street and 57 to 75 St Mary Street, roughly 2,500 to 2,750 square feet over multiple levels with two to three bedrooms. They price and behave differently from the tower suites.
Which tower should I buy in, 1080 Bay or 65 St Mary?
Buy the exposure first. West and south suites in either tower look over the St. Michael’s College campus and Queen’s Park, which holds value better than an east view into the Bay Street corridor. After that, the taller east tower gives you a wider range of floors, and the west tower is quieter at street level.
Is U Condos a good building for an investor?
Rental demand is strong because the campus and hospital row are within walking distance, and the tenant pool is deep. Check the corporation’s rules on rentals in the status certificate, and model fees, taxes and vacancy rather than a single year of rent.
When was U Condos built and registered?
Construction ran from about 2011 into 2016, and the corporation registered as TSCC-2525 on 31 May 2016. Property management is Shelter Canadian Properties according to current directory listings.
Live listings by address
Address searches open on Toronto Condos For Sale and show whatever is currently listed at each address.
Compare nearby building guides
Location map
Sources and verification
Facts on this page were checked against the public sources below on 2026-11-13. Fees, rules, amenities and suite details change: confirm everything against the current status certificate before you buy, sell or lease.
Inquire About U Condos
Contact Yossi Kaplan, MBA for confidential buyer representation or strategic seller advisory at 1080 Bay Street.