
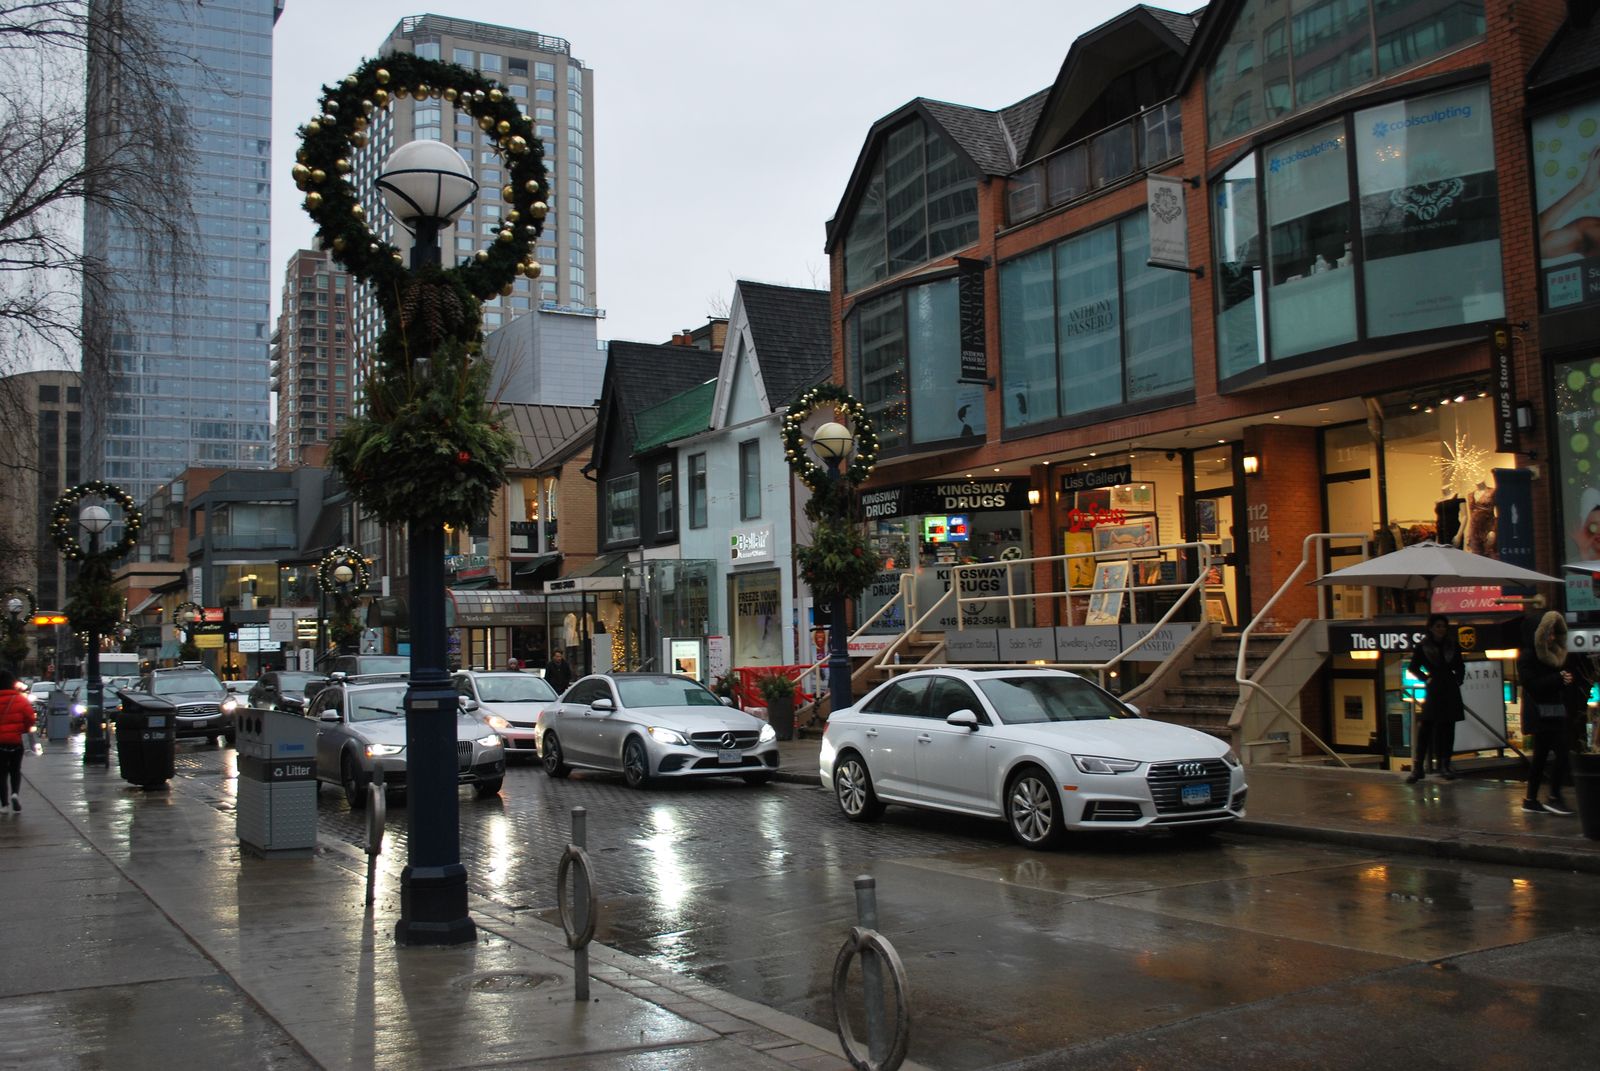
Cumberland Street frontage near Village of Yorkville Park in Yorkville, Toronto. Photo: Enoch Leung, CC BY-SA 2.0, via Wikimedia Commons.
155 Cumberland | 155 Cumberland Street
Fifteen residences on the upper floors of a 1960s Bloor Street office building, completed in 2010 by KingSett Capital. House-scale suites, private terraces, and the shared-systems questions a buyer must ask.
155 Cumberland: fifteen homes on top of a Bloor Street office building
155 Cumberland is not a condo tower in the usual sense. It is a small collection of very large residences built on the upper floors of the 1960s office building at 130 Bloor Street West, with its own residential entrance on Cumberland Street. Fifteen suites share the address. That number, more than any amenity, is what you are buying.
The office block underneath was financed in the early 1960s and designed by Bregman + Hamann Architects. KingSett Capital, which owned the building, added the residences around 2010, with Quadrangle Architects on the design and J.F. Brennan Design/Build on the interiors. The corporation is Toronto Standard Condominium Corporation 2079, registered on 21 May 2010.
Bloor Street retail runs along the south face: Gucci, Cartier and a Lululemon store at street level. The north face addresses Cumberland with Hugo Boss and other retail. Offices occupy the middle floors. You come home through the Cumberland entrance, not through a commercial lobby, and that single detail is why the building feels residential rather than like living above a shopping mall.
The suite sizes are the second reason people call me about it. Reported interiors run from roughly 3,500 to 6,000 square feet in most residences, with one penthouse reported well above 10,000 square feet across two levels. Those are house numbers, on Bloor, with someone else clearing the snow.
Architecture, suites and what is actually inside
The addition was designed around an existing private penthouse on the roof. That two-storey residence, reported to have been designed by Philip Johnson, was kept and folded into the project, and the new suites were built above and around it. Quadrangle took the original as the starting point, which is why the addition finishes in Indiana limestone with large north and south glass walls instead of the glass-and-spandrel look of a new tower.
Confirmed building facts, checked against public records in November 2026:
- Completed 2010. Developer: KingSett Capital. Architect: Quadrangle Architects. Original office building: Bregman + Hamann Architects. Interiors: J.F. Brennan Design/Build.
- Fifteen residential suites. Never more than two homes per floor, and several are full-floor plans.
- Registered 21 May 2010 as TSCC-2079. Property management listed as BGO Real Property Services (Canada) Inc.
- Reported ceiling height of 11 feet, with living and dining areas up to roughly 24 by 30 feet.
- Suite sizes are reported by directories across a wide band, from about 1,800 square feet at the small end to more than 10,000 for the penthouse. Most residences sit in the 3,500 to 6,000 square foot range.
- Private terraces on every residence, reported from about 800 to 5,000 square feet. The suites step back as the building rises, so outdoor space grows with height.
- Radiant in-floor heating is reported in the residences, and some suites were built with a private gym or wine cellar.
Floor count needs a note. Condo directories list 11 residential floors, while others count the whole building at 20 or 21 storeys including the office floors. Both are describing the same property from different angles, so treat any single number as a convention rather than a fact about your floor.
Finishes vary more here than in a purpose-built tower. Most residences have been customized by their owners over fifteen years, and a renovation in a 4,000 square foot suite involves plumbing, heating and terrace work that may or may not have been permitted. Ask for the original plan and any permits or approvals for later changes before you write an offer.
Amenities, service, and what to verify before you buy
The building offers service and security rather than shared facilities. What is listed publicly: 24-hour concierge, security system, underground parking, visitor parking, a service elevator and private terraces. There is no pool, no gym and no party room in the residential corporation, which in a building of fifteen homes is a deliberate trade rather than an omission. Your terrace is the amenity.
What matters far more than the amenity list is how the residences share a structure with a working office building. Roof, structure, mechanical systems, parking and access are likely governed by shared facilities and cost-sharing agreements between the two corporations. Those agreements decide who maintains what, who pays for it and how a dispute gets settled. Have a lawyer read them.
My checklist before a client commits at this address:
- The shared facilities agreement and the cost-sharing agreement with the office component, read by counsel.
- The reserve fund study and its date. A 1960s structure underneath means roof, garage and mechanical work belongs to someone, and you want to know which side of the line you sit on.
- Terrace waterproofing and its maintenance history. Large terraces over occupied space are one of the most expensive items a corporation can face.
- The status certificate budget, the current fee, and the percentage of common expenses assigned to the specific suite. In a corporation of fifteen owners, one suite can carry a large share of the total.
- Board minutes for the last twelve months, and any special assessment passed or discussed.
- The corporation’s insurance deductible for water damage, and whether your own policy matches it.
- Rules on pets, leasing and short-term rentals.
I would rather walk away from a deal than let a client buy into a corporation negotiating an unfunded garage or roof repair, so the certificate gets read before price becomes the conversation.
Maintenance fees and utilities at 155 Cumberland
Fees here include common elements, building insurance, parking and water. Heat and hydro are not listed as included, so ask for the actual utility cost of the suite you are considering rather than assuming a benchmark.
Dollar figures are large because the suites are large. A full-floor suite can post a monthly fee in the thousands, and that is a function of square footage and share of common expenses, not mismanagement. Compare fee per square foot against other Yorkville buildings, not the headline number.
For context on how the market reads the building, directories report an average of roughly 1,910 dollars per square foot, and that figure sits among the highest in the city. With fifteen homes, a single sale moves the average sharply, so treat any building-level number as a rough guide and price from the specific residence: its floor, terrace, renovation and view.
Ask for three years of budget increases in writing. A small corporation that has raised fees close to inflation and funded its reserve study is a safer hold than one that held fees flat while deferring work.
Exposures, views and light
The residences face north or south, with large glass walls on both sides, and the stepping terraces mean no two floors see the same thing. Reported exposures on past sales include north and south, and the difference is genuinely a lifestyle choice rather than a good-or-bad one.
- North-facing homes look over Cumberland Street and the low-rise fabric of Yorkville, with the Annex beyond. Softer light through the day and a quieter outlook.
- South-facing homes look over Bloor Street and toward the downtown core, with more direct sun, more skyline, and more street activity below.
- Upper floors gain sky and lose street detail. Lower residential floors sit closer to the office roofline, and the terrace is what carries the outdoor experience.
Two practical checks. Visit at two different times of day, because a south wall of glass in July is a different room than the same wall in November. And look at what your terrace actually overlooks, including mechanical equipment or neighbouring rooftops. In a building this low-slung for the neighbourhood, the view is defined by what is beside you as much as what is far away.
Selling at 155 Cumberland: what to highlight and how to prepare
If you own here, your competition is not a new Yorkville tower. It is a house in Rosedale or Forest Hill, and the buyer is deciding between space with upkeep and space without it. Your marketing has to answer that question directly.
What I lead with: the fifteen-home scale, the true interior square footage, the terrace size, the 11-foot ceilings, and the private entrance on Cumberland that keeps the office building at arm’s length. Those are the things a buyer cannot get in a newer tower, and they are the things that justify the price per square foot.
Pre-listing preparation that pays at this address:
- Assemble the status certificate package before you list, including the shared facilities and cost-sharing agreements. Serious buyers at this level bring counsel in week one.
- Get the terrace photographed properly, in good light, with the furniture staged. It is your largest single advantage and a phone snap from the doorway will waste it.
- Document every renovation with dates, permits and invoices. In a customized suite, proof of the work is worth money.
- Light and simplify the principal rooms. Rooms this size read as empty in photos when they are over-furnished.
- Price against sold comparables in this building and against large-suite Yorkville sales, not against asking prices in new towers.
I give owners a written pre-listing walkthrough that separates the repairs worth doing from the ones to skip, and with fifteen suites in the building we usually know the nearest comparable personally.
Honest pros and cons
What I genuinely like about 155 Cumberland:
- Fifteen residences and no more than two per floor. The privacy is structural, not a marketing promise.
- House-scale rooms, 11-foot ceilings and terraces measured in the hundreds and sometimes thousands of square feet.
- A separate residential entrance on Cumberland, so daily life does not run through a commercial lobby.
- Limestone and glass that has aged into Bloor Street rather than fighting it, and a genuine architectural pedigree.
- Full grocery, subway, restaurants and the ROM within a short walk.
What I tell buyers to weigh honestly:
- No pool, gym or party room. If amenity space matters to you, this is not the building.
- Shared systems with an office component. The agreements are the single most important document in the purchase.
- Fees are high in dollars because the suites and the expense share are large.
- Very low turnover means thin comparable data. Pricing a suite here requires judgment, not a spreadsheet average.
- The 1960s structure underneath sets the maintenance horizon. Roof, garage and mechanical work will come up on a schedule you do not control alone.
Buying, selling and leasing at 155 Cumberland
Buyers here usually arrive from a large house in Rosedale, Forest Hill or the Annex, or from out of town and wanting a lock-and-leave base on Bloor. If that is you, decide early what you will not compromise on: a specific exposure, a terrace size, a full-floor plan, or a particular renovation standard. With fifteen homes, waiting for the right suite is the normal strategy, not a fallback.
If you are buying to lease, read the corporation’s rules on rentals and any cap or waiting list before you offer, then look at what comparable large suites actually achieve in rent rather than what they ask. Serviced short-term use is a separate question, and it runs through the corporation’s rules as well as the City’s registration system.
Renters: what you get is space that rarely comes to market as a rental, a concierge, and a discreet entrance. Ask what the lease includes, whether parking and locker transfer with the unit, and how deliveries and move-ins are handled.
I track every suite at this address and I am usually aware of a coming sale before it is advertised. See the current selection at 155 Cumberland condos for sale, or send me a note and I will tell you what the last comparable residence traded for and what it means for your number.
Neighbourhood and transit
The address is the argument. Cumberland Street runs north from Bloor between Bay and Avenue Road, which puts the following within a short walk: Bloor Street shopping and Holt Renfrew, the Manulife Centre, Village of Yorkville Park, the Royal Ontario Museum, and Bay station on Line 2.
Walk south and you are on Bloor in under a minute. West takes you to Avenue Road and the Annex beyond. East along Bloor reaches Yonge and the Bloor-Yonge interchange. Yorkville Avenue, Hazelton Avenue and the restaurant strip are a few minutes north, and the Gardiner is a short drive south via Yonge.
For anyone working in the financial district, Line 2 to St. George and Line 1 south gets you there without a car. For a University of Toronto household, the campus is a walk west through the Annex.
If you are comparing this address with the larger Yorkville buildings, my guides to The Hazelton at 118 Yorkville, Four Seasons Residences and 99 Avenue Road cover the other end of the market, and The Maxus at 80 Cumberland is the closest full-amenity alternative on the same street.
Frequently asked questions about 155 Cumberland
When was 155 Cumberland built and who developed it?
The residences were completed around 2010 by KingSett Capital, with Quadrangle Architects on the design and J.F. Brennan Design/Build on the interiors. The office building underneath, at 130 Bloor Street West, dates to the 1960s and was designed by Bregman + Hamann Architects. The condominium corporation, TSCC-2079, registered on 21 May 2010.
How many suites are there at 155 Cumberland?
Fifteen residences, with no more than two homes per floor and several full-floor plans. Compare that with a typical Yorkville tower of 200 to 400 suites and you can see why the building trades on privacy rather than amenities.
Is 155 Cumberland a condo or part of an office building?
Both. The residences sit on the upper floors of a working office building at 130 Bloor Street West, and they have their own entrance on Cumberland Street. Roof, structure, mechanical systems and parking are likely covered by shared facilities and cost-sharing agreements with the office corporation, so those documents matter more here than in a stand-alone condo.
What are the maintenance fees and what do they include?
Fees include common elements, building insurance, parking and water. Heat and hydro are not listed as included. Dollar amounts are high because the suites are large and each owner carries a significant share of common expenses, so compare fee per square foot rather than the monthly total. Ask for the suite’s percentage of common expenses before you offer.
What amenities does the building have?
24-hour concierge, security system, underground parking, visitor parking, a service elevator and private terraces. There is no pool, gym or party room in the residential corporation. Buyers who want a full amenity package usually look at larger Yorkville towers instead.
What is a suite at 155 Cumberland worth?
Directories report an average near 1,910 dollars per square foot, and past sales have ranged widely by size, floor, terrace and renovation. With only fifteen homes, the average is unreliable as a pricing tool. Value rests on the specific residence and on the most recent comparable sale, which is why I price from transaction data rather than asking prices.
Live listings by address
Address searches open on Toronto Condos For Sale and show whatever is currently listed at each address.
Compare nearby building guides
Location map
Sources and verification
Facts on this page were checked against the public sources below on 2026-11-11. Fees, rules, amenities and suite details change: confirm everything against the current status certificate before you buy, sell or lease.
Inquire About 155 Cumberland
Contact Yossi Kaplan, MBA for confidential buyer representation or strategic seller advisory at 155 Cumberland Street.